

Basic Information
- MLS # A12124562
- Type Single Family Residence
- Status Active
- Subdivision/Complex Biscayne Isl
- Year Built 2029
- Total Sqft 13,500
- Date Listed 11/20/2026
- Days on Market 1
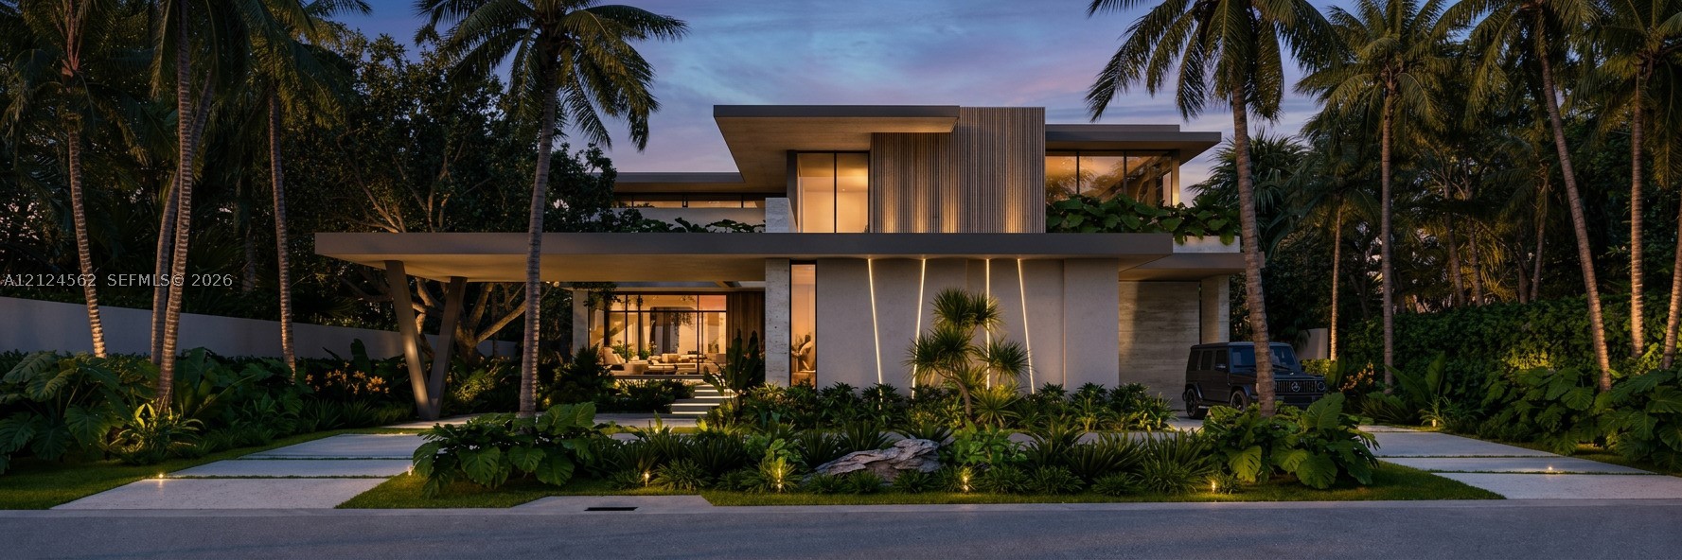
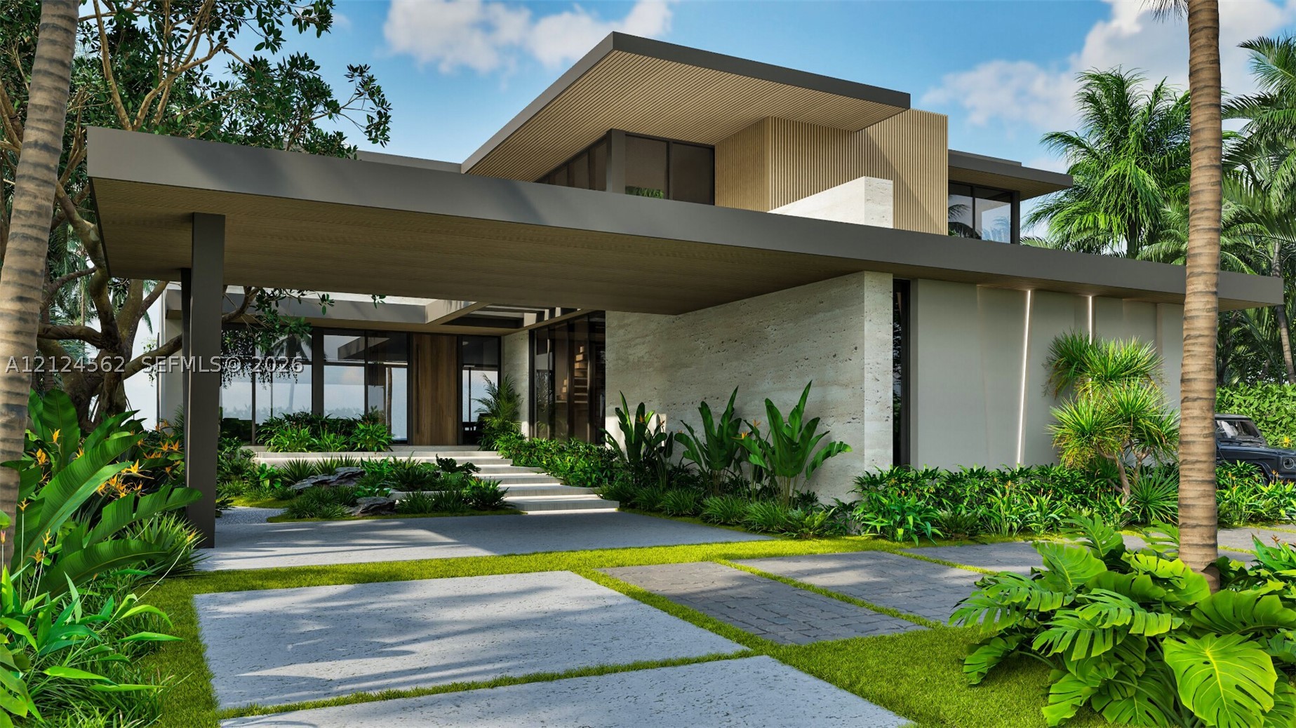
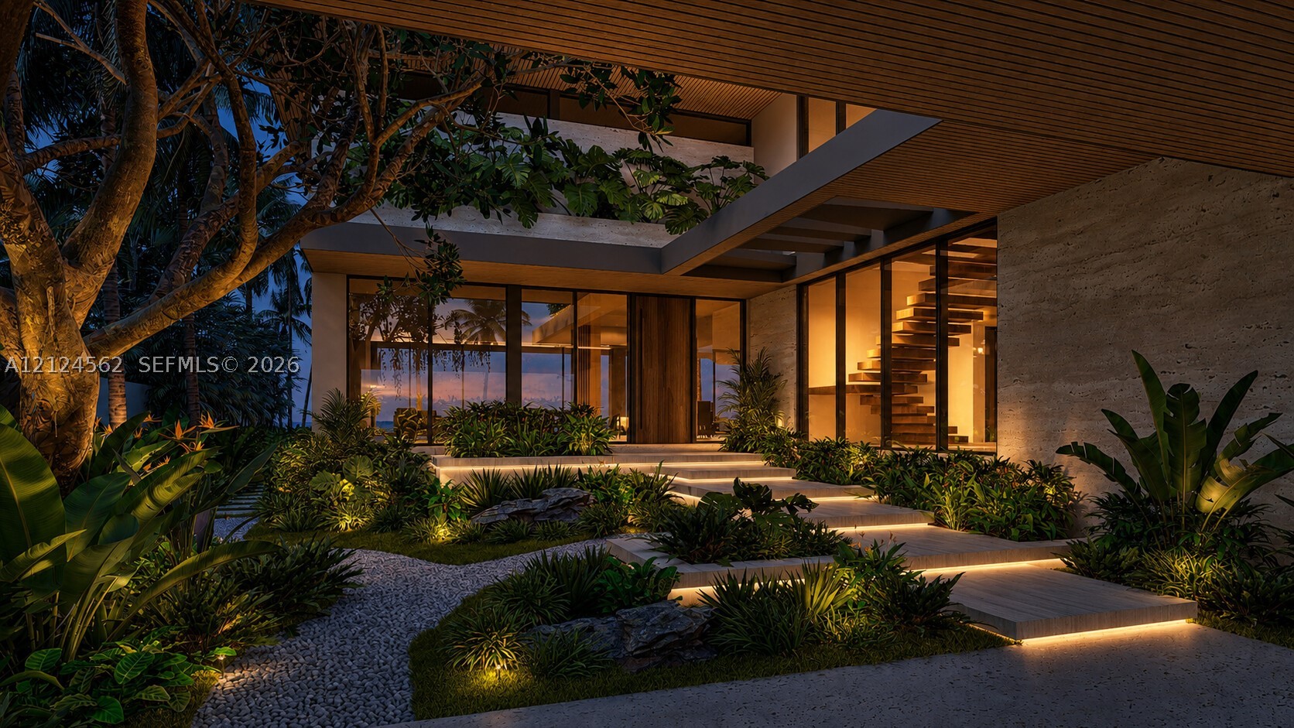
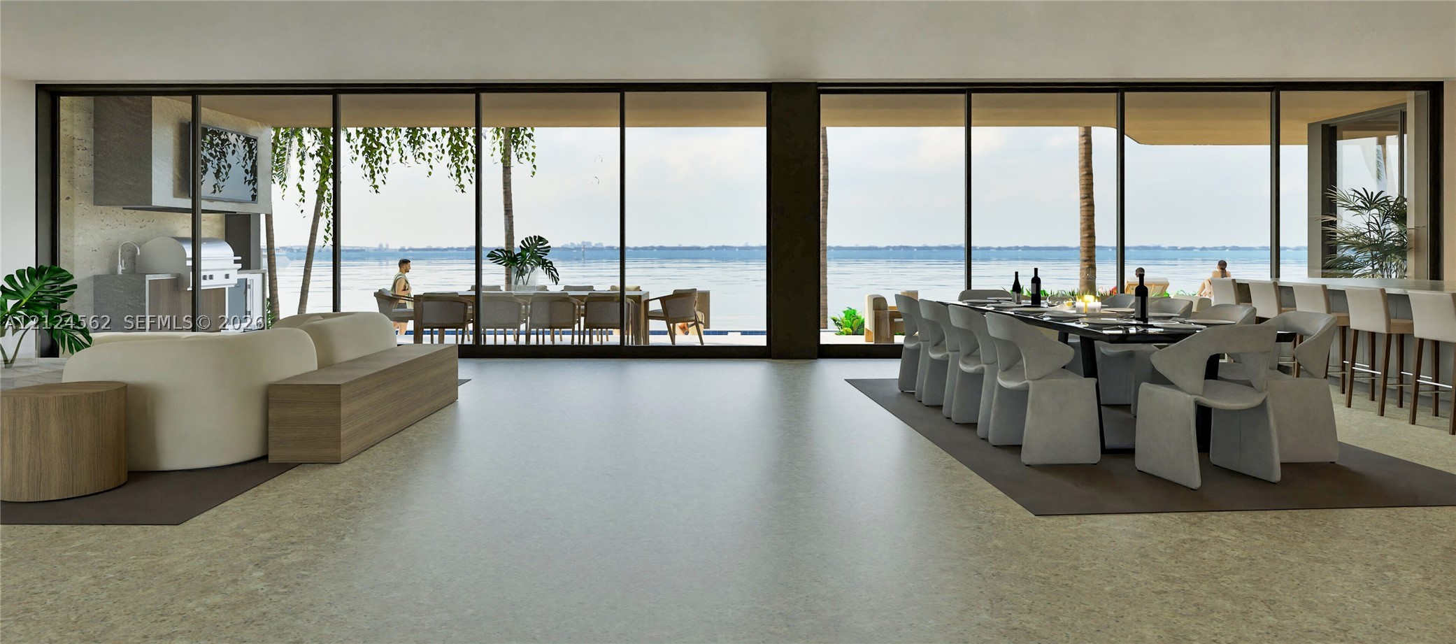
Rare opportunity to own a brand-new modern bayfront estate on the Venetian Islands, with breathtaking open views across Biscayne Bay and the Miami skyline. Designed by In-Site Design Group and built by Bosch Construction, this two-story residence offers approx. 6,649 SF under air and 9,770 SF total on a 13,500 SF lot with 90 feet of direct bay frontage and a private dock. Walls of glass open the living, dining and chef's kitchen to over 2,200 SF of covered terraces, a summer kitchen, pool and spa, all framing the water. Features include an elevator, wine display, private gym with bath, dedicated office suite, staff quarters, laundry chute and a 2-car garage. Upstairs, the primary suite offers his-and-hers closets and baths and open bay views, with every bedroom en suite. The project is in its final round of permitting. Construction is forecast to begin in the first quarter of 2027 on a 26-month schedule, giving a buyer the chance to tailor finishes. Images are architectural renderings. Per architectural plans: 6,649 sq ft A/C, 9,770 sq ft total under roof.
Exterior Features
- Waterfront Yes
- Parking Spaces 2
- Pool Yes
- View Bay
- Construction Type C B S Concrete Block Structure, Block
- Waterfront Description Bayfront, Seawall
- Parking Description Attached, Driveway, Garage
- Exterior Features Deck, Lighting, Outdoor Grill, Patio
- Roof Description Concrete
- Style Single Family Residence
Interior Features
- Adjusted Sqft 3,671Sq.Ft
- Cooling Description Central Air
- Equipment Appliances Dryer, Dishwasher, Electric Range, Refrigerator, Washer
- Floor Description Hardwood, Marble, Wood
- Heating Description Central
- Interior Features Dual Sinks, Upper Level Primary, Elevator
- Sqft 3,671Sq.Ft
Property Features
- Address 1011 N Venetian Dr
- Aprox. Lot Size 13,500
- Architectural Style Contemporary Modern, Two Story
- Attached Garage 1
- City Miami
- Construction Materials C B S Concrete Block Structure, Block
- County Miami- Dade
- Covered Spaces 2
- Direction Faces South
- Frontage Length 90
- Furnished Info no
- Garage 2
- Levels Two
- Listing Terms Cash, Conventional
- Lot Features Flood Zone, Quarter To Half Acre Lot
- Occupant Type Vacant
- Parking Features Attached, Driveway, Garage
- Patio And Porch Features Deck, Patio
- Pets Allowed No
- Pool Features In Ground, Pool
- Possession Close Of Escrow
- Postal City Miami
- Public Survey Section Two
- Public Survey Township 1
- Roof Concrete
- Sewer Description Public Sewer
- Stories 2
- HOA Fees $0
- Subdivision Complex
- Subdivision Info Biscayne Isl
- Tax Amount $157,072
- Tax Legal desc LOT 18, LESS THE WEST 10 FEET THEREOF, IN BLOCK 1, RESUB DIVISION OF A PORTION OF BISCAYNE ISLAND, PLAT BOOK 40, PAGE 34, MIAMI-DADE COUNTY
- Tax Year 2024
- Terms Considered Cash, Conventional
- Type of Property Single Family Residence
- View Bay
- Water Source Public
- Year Built Details Under Construction
- Waterfront Description Bayfront, Seawall
1011 N Venetian Dr
Miami, FL 33139Similar Properties ForSale
The multiple listing information is provided by the Miami Association of Realtors® from a copyrighted compilation of listings. The compilation of listings and each individual listing are ©2023-present Miami Association of Realtors®. All Rights Reserved. The information provided is for consumers' personal, noncommercial use and may not be used for any purpose other than to identify prospective properties consumers may be interested in purchasing. All properties are subject to prior sale or withdrawal. All information provided is deemed reliable but is not guaranteed accurate, and should be independently verified. Listing courtesy of: Venetian International, LLC.. tel: 305-297-8727
Real Estate IDX Powered by: TREMGROUP
